
Artist's impression · developer marketing material

Lakeside Drive, District 22
Marketing Lucerne Grand
- District D22
- Tenure Leasehold of 99 years commencing from 8 September 2025
- Unit types 2 – 4 Bedroom
- Expected TOP Vacant possession 7 December 2031
- Residential units 570
- Nearest MRT Lakeside MRT Station
- CEA-registered salesperson
- Huttons Asia, an authorised marketing agency
- Viewings by appointment
Lucerne Grand
Lucerne Grand comprises 570 residential units in 5 blocks of 17 storeys on Lakeside Drive, District 22, with commercial space (Lucerne Galleria) on the first storey, basement carparks and communal facilities. Homes come in 2, 3 and 4 bedroom layouts on a 99-year lease, a short walk from Jurong Lake Gardens and directly linked to Lakeside MRT Station.
Site Plan
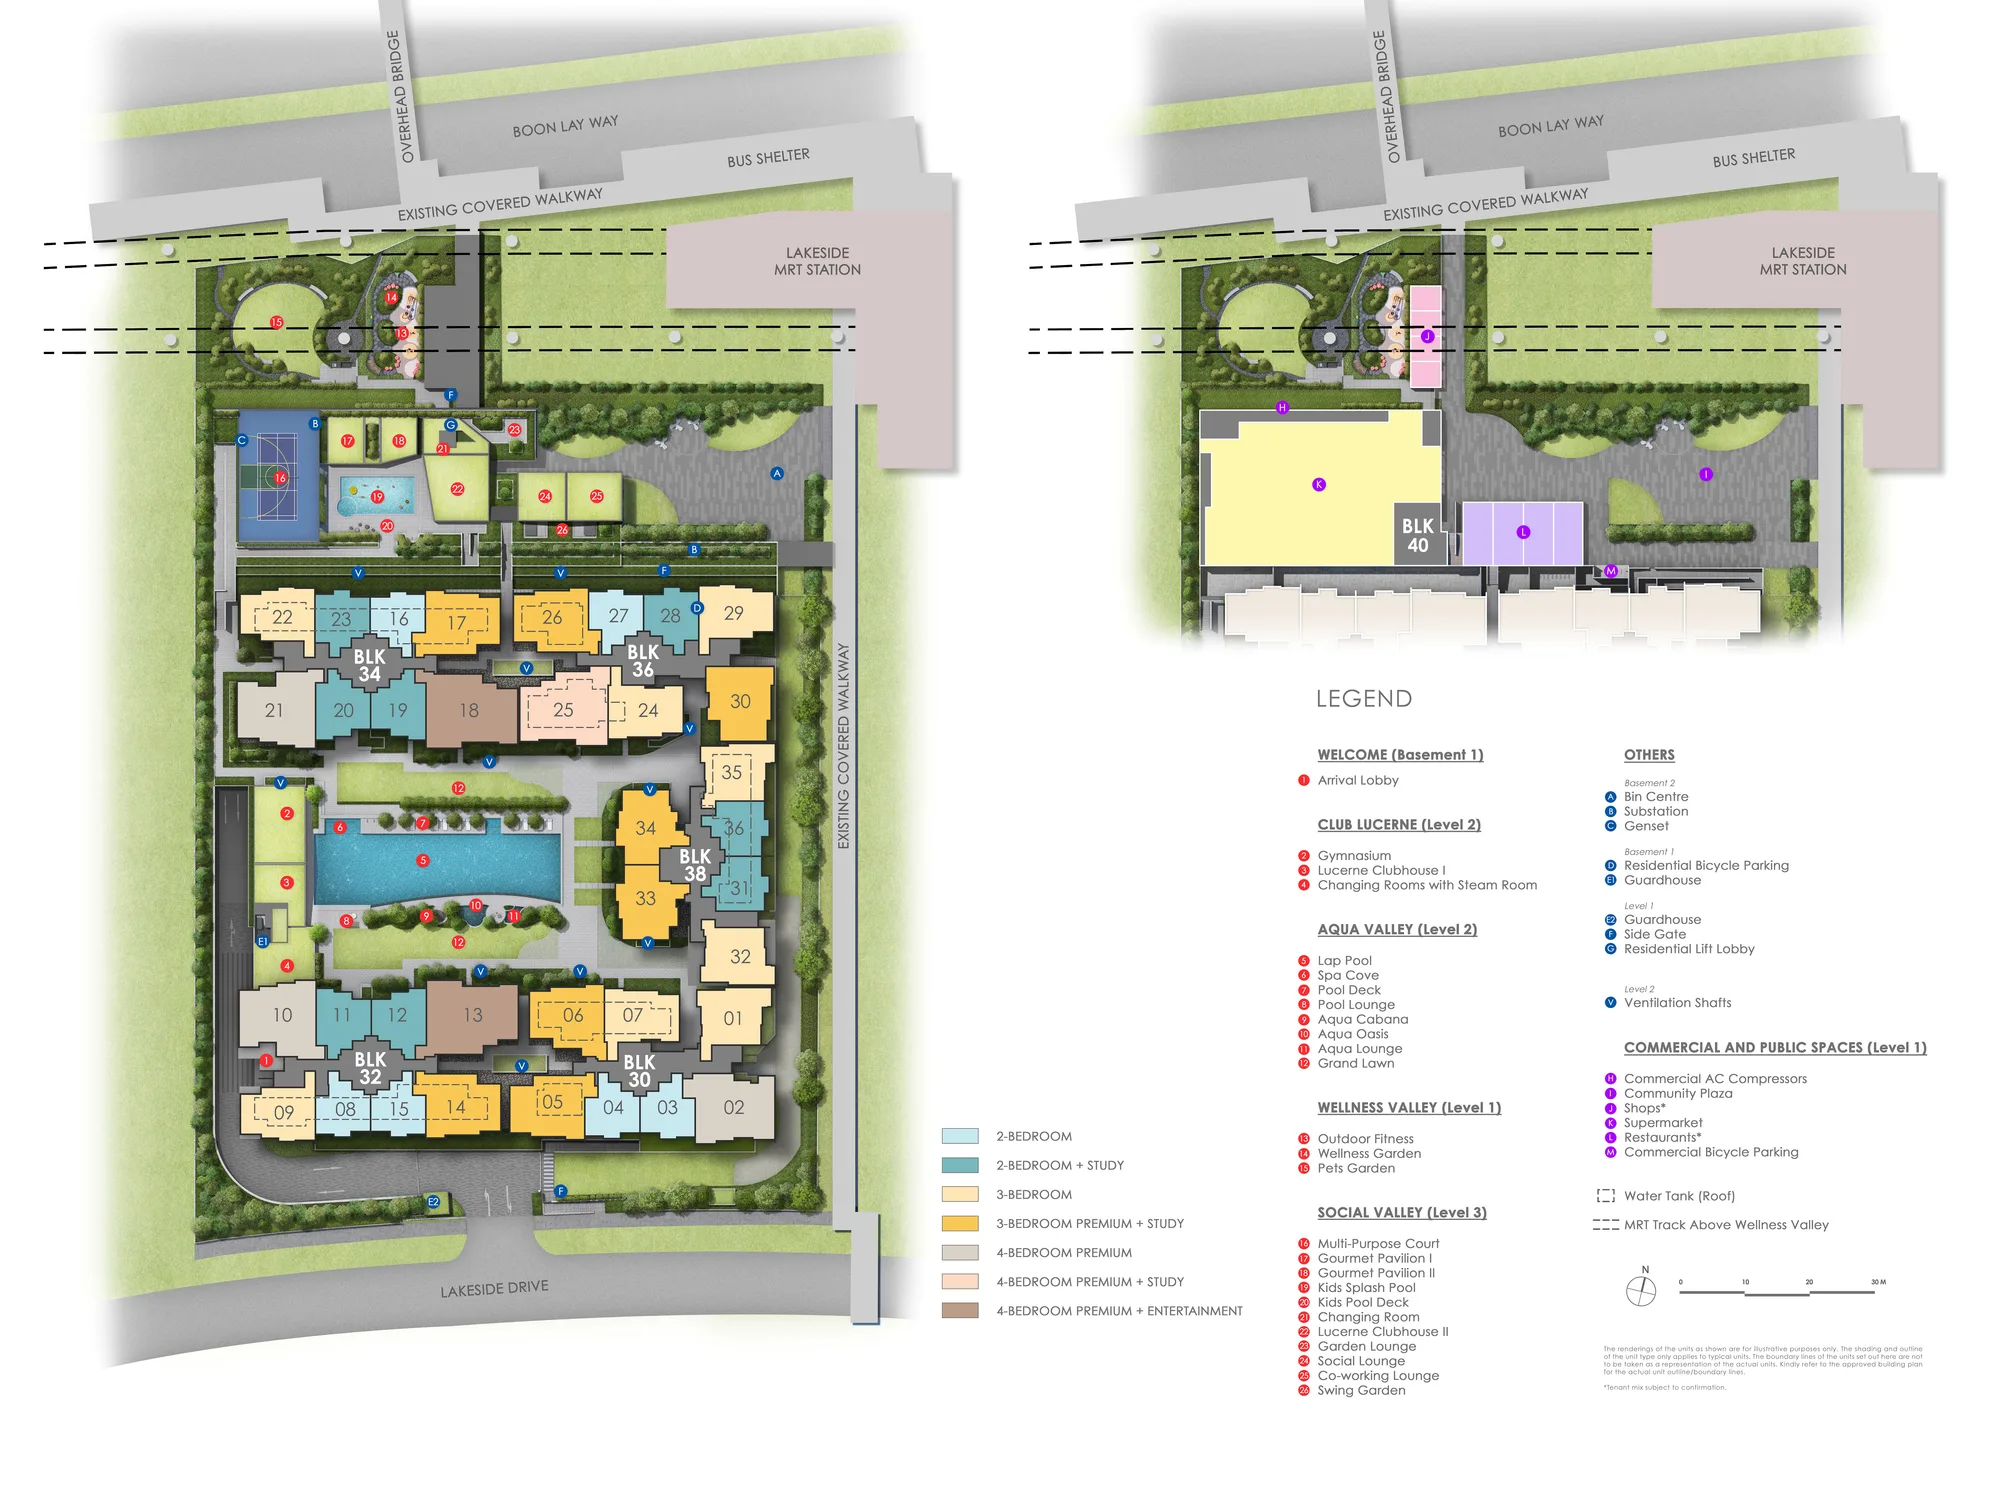
Lucerne Grand site plan showing the five residential blocks, facilities and unit type distribution, with Lakeside MRT Station beside the development.
Location & Connectivity
Lucerne Grand sits along Lakeside Drive in District 22, directly linked to Lakeside MRT Station on the East-West Line and two MRT stops from the Jurong East interchange. Jurong Lake Gardens is within walking distance, the Jurong Lake District is nearby, and the PIE and AYE are close by. Supermarket, F&B and retail offerings are planned on the first level of the development.
Nearest MRT Stations
- Lakeside MRT Station
- Jurong East MRT Interchange
- Boon Lay MRT Station
Expressways
- Pan Island Expressway (PIE)
- Ayer Rajah Expressway (AYE)
Nearby schools
- Rulang Primary School
- Shuqun Primary School
- Lakeside Primary School
- Boon Lay Garden Primary School
- Yuan Ching Secondary School
- River Valley High School
- Yuhua Secondary School
- Nanyang Technological University (NTU)
- Jurong Pioneer Junior College (U/C)
Retail & dining
- Jurong Point
- JEM
- Westgate
- IMM Building
- Boon Lay Shopping Centre
- Taman Jurong Shopping Centre
Parks & recreation
- Jurong Lake Gardens
- Jurong East Sports & Recreation Centre
- Science Centre (U/C)
- ActiveSG Sport Village @ Jurong Town
- SAFRA Clubhouse Jurong
Business districts
- Jurong Lake District
- Jurong Innovation District
- Jurong Gateway Hub
- International Business Park
Future transformation
- Jurong Lake District, planned as Singapore’s largest business district outside the city centre
- Science Centre (under construction)
- Jurong Pioneer Junior College (under construction)
Distances, travel times and future infrastructure are indicative and not guaranteed. School information is provided for general reference only and does not guarantee admission. Please verify independently.
Unit Types & Availability
Prices are set by the developer and change with each release, so I don't publish them here. Ask me and I'll tell you the current position.
| Unit type | Size | Availability |
|---|---|---|
| 2 Bedroom (B1) | 624 sq ft | Enquire to confirm |
| 2 Bedroom + Study | 667 – 710 sq ft | Enquire to confirm |
| 3 Bedroom | 872 – 904 sq ft | Enquire to confirm |
| 3 Bedroom Premium + Study | 947 – 1,001 sq ft | Enquire to confirm |
| 4 Bedroom Premium | 1,152 – 1,195 sq ft | Enquire to confirm |
| 4 Bedroom Premium + Study (DP1S) | 1,345 sq ft | Enquire to confirm |
| 4 Bedroom Premium + Entertainment (DP1E) | 1,432 sq ft | Enquire to confirm |
Price
Unit types shown are from the developer's launch mix. Availability changes with each developer release and is not held or reserved by this website — please ask me what is available today.
Prices, unit availability and promotional arrangements are indicative and subject to change. Please ask me for the current position before relying on them.
Explore Floorplans
Tap any layout to view the full floorplan — no enquiry needed. Filter by unit type below. Floorplans shown are indicative and subject to final developer plans.
No layouts match that filter.
Facilities & Communal Areas
The 36 facilities below are named on the developer's site plan, arranged across Basement 1 and Levels 1 to 3.
Welcome (Basement 1)
- Arrival Lobby
Club Lucerne (Level 2)
- Gymnasium
- Lucerne Clubhouse I
- Changing Rooms with Steam Room
Aqua Valley (Level 2)
- Lap Pool
- Spa Cove
- Pool Deck
- Pool Lounge
- Aqua Cabana
- Aqua Oasis
- Aqua Lounge
- Grand Lawn
Wellness Valley (Level 1)
- Outdoor Fitness
- Wellness Garden
- Pets Garden
Social Valley (Level 3)
- Multi-Purpose Court
- Gourmet Pavilion I
- Gourmet Pavilion II
- Kids Splash Pool
- Kids Pool Deck
- Changing Room
- Lucerne Clubhouse II
- Garden Lounge
- Social Lounge
- Co-working Lounge
- Swing Garden
Commercial and public spaces (Level 1)
- Community Plaza
- Shops*
- Supermarket*
- Restaurants*
- Commercial Bicycle Parking
Estate and access
- Guardhouse
- Side Gate
- Residential Lift Lobby
- Residential Bicycle Parking
- Estimated 456 car park lots and 6 accessible lots
Facilities are subject to the developer’s final plans and may change. *Tenant mix is subject to confirmation.
Project Gallery
Images and artists' impressions are for illustration purposes only and may not represent the final completed development.
Developer Info (for reference)
Lucerne Grand is developed by CDL Polaris Properties Pte. Ltd. (Company Registration No. 202404265H), a wholly owned subsidiary of City Developments Limited. The commercial component, Lucerne Galleria, is by CDL Polaris Commercial Pte. Ltd. Housing Developer’s Licence No. C1549, issued in the joint names of both companies.
This website is operated independently and is not the developer’s website. For the developer’s own information about Lucerne Grand, visit their official project page below.
The developer's official Lucerne Grand page
Huttons Asia Pte Ltd has been appointed by City Developments Limited and its respective subsidiaries as an authorised marketing agency for Lucerne Grand. This is the independent agent website of Stefan Teo Jun Yong (CEA Reg. No. R066970C), a Huttons Asia salesperson, and is not the official website of the developer, CDL Polaris Properties Pte. Ltd.
Who Runs This Website
Who runs it?
This website is run by Stefan Teo Jun Yong (CEA Reg. No. R066970C). Verify on the CEA Public Register ↗ See my Huttons profile ↗
Is this the developer's website?
No. This is my independent agent website. It is not the official website of the developer, CDL Polaris Properties Pte. Ltd., and is not operated by the developer. Visit the developer's own Lucerne Grand page ↗
Am I authorised to market Lucerne Grand?
Yes. Huttons Asia Pte Ltd has been appointed by City Developments Limited and its respective subsidiaries as an authorised marketing agency for Lucerne Grand. The appointment letter is dated 25 August 2026, signed by Huttons Asia. It authorises Huttons Asia Pte Ltd and its registered salespersons to market, advertise and generate inquiries for the development through online and offline channels, including but not limited to Google Ads.
Visiting the Showflat
Viewing is strictly by appointment. The address is issued when your appointment is confirmed.
Arranging a viewing
Viewings are arranged with me using the form below, by phone or on WhatsApp. You will receive the address and the confirmed time before your visit. The showflat may close at short notice for private developer events, so please avoid travelling without a confirmed appointment.
What you can see
The showflat displays selected unit layouts. Not every configuration in the 570-home mix is built as a display suite. If you want to see a specific layout, say so when you book and we will tell you in advance whether it is on display or only available as a floorplan.
What to bring
Nothing is required to view. If you intend to proceed on the day, you would ordinarily need identification and your own financing arrangements in place. We can walk you through the booking process and the timelines beforehand so nothing is decided under pressure.
Display suite disclaimer
Furnishings, finishes, fittings and loose furniture shown in a display suite are for illustration and are generally not included in the sale unless expressly stated in the developer’s sale documents. Please refer to the official sale and purchase documents for what is included.
Frequently Asked Questions
Where is Lucerne Grand located?
Lucerne Grand is on Lakeside Drive (30 to 40 Lakeside Drive) in District 22, directly linked to Lakeside MRT Station and within walking distance of Jurong Lake Gardens.
How many units are there?
570 residential units across 5 blocks of 17 storeys, with commercial space (Lucerne Galleria) on the first storey, basement carparks and communal facilities.
What unit types are available?
Lucerne Grand offers 2, 3 and 4 bedroom layouts across sixteen types. 2 bedroom units are 624 sqft, 2 Bedroom + Study from 667 to 710 sqft, 3 bedroom from 872 to 904 sqft, 3 Bedroom Premium + Study from 947 to 1,001 sqft, 4 Bedroom Premium from 1,152 to 1,195 sqft, 4 Bedroom Premium + Study 1,345 sqft and 4 Bedroom Premium + Entertainment 1,432 sqft. Unit availability changes — please contact us for what is currently available.
What is the tenure?
99 years leasehold commencing from 8 September 2025.
Which schools are nearby?
Rulang Primary School and Shuqun Primary School are within approximately 1km. Proximity should be independently verified with the relevant authorities at the point of registration.
What is the nearest MRT station?
Lakeside MRT station on the East-West Line, which the development is directly linked to. Jurong East MRT interchange is two stops away.
Is there parking?
An estimated 456 car park lots and 6 accessible lots in the basement carparks. Owners do not pay for carparking before the first AGM is convened; future carpark charges, if any, will be set by the MCST council. Parking is subject to availability.
What is the maintenance fee?
The developer estimates $541 per month for 2 bedroom, 2 Bedroom + Study, 3 bedroom and 3 Bedroom Premium + Study units (16 share values), and $642 per month for all 4 bedroom types (19 share values), at $33.80 per share value per month. These are estimates, exclude GST and are subject to change.
How do I find out the current prices?
Prices are set by the developer and change with each release. Ask me on WhatsApp or through the contact form and I’ll tell you the current position.
Are viewings by appointment?
Yes, viewings are by appointment only. Message me and I’ll arrange one with you.
Who is the developer?
CDL Polaris Properties Pte. Ltd. (Company Registration No. 202404265H), a wholly owned subsidiary of City Developments Limited. Housing Developer’s Licence No. C1549.
Is this the developer’s official website?
No. Huttons Asia Pte Ltd has been appointed by City Developments Limited and its respective subsidiaries as an authorised marketing agency for Lucerne Grand. This is the independent agent website of Stefan Teo Jun Yong (CEA Reg. No. R066970C), a Huttons Asia salesperson, and is not the official website of the developer, CDL Polaris Properties Pte. Ltd.
Is Stefan Teo Jun Yong authorised to market Lucerne Grand?
Yes. Huttons Asia Pte Ltd has been appointed by City Developments Limited and its respective subsidiaries as an authorised marketing agency for Lucerne Grand. The appointment letter is dated 25 August 2026 and authorises Huttons Asia Pte Ltd and its registered salespersons to market and advertise the development, including through Google Ads.
How can I arrange a viewing?
WhatsApp me, call me or use the contact form on this page, and I’ll arrange it with you.
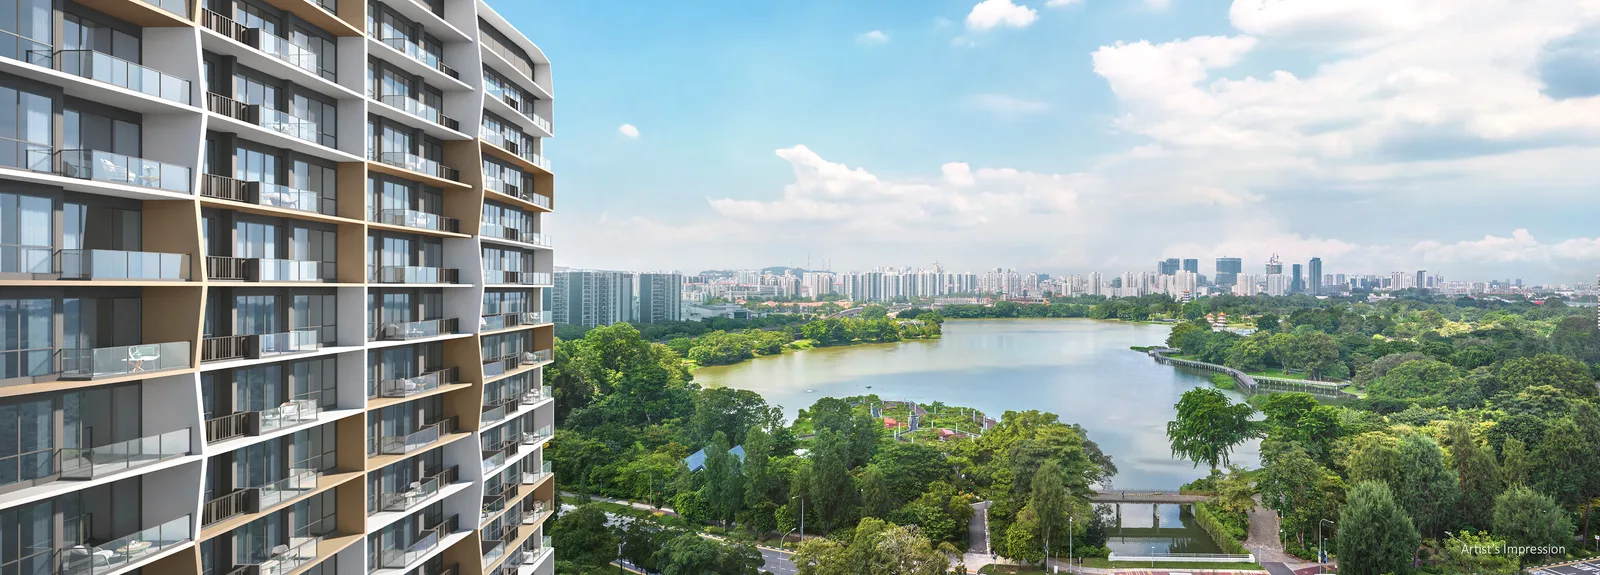
Schedule a Viewing
Leave your details and I'll arrange a viewing and answer your questions about prices, availability and Lucerne Grand.
Enquiries are usually answered within a few hours during the day, and by the next working day otherwise.
Enquiry received

Stefan Teo Jun Yong
Associate Division Director, Huttons Asia Pte Ltd · CEA Reg. R066970C
New launch analysis for buyers who want the numbers before the showflat.
Stefan Teo Jun Yong is a CEA-registered real estate salesperson with Huttons Asia Pte Ltd, specialising in Singapore private residential new launches. He works with buyers on project analysis, pricing comparison, location assessment, unit selection and exit-strategy planning, so that a purchase decision rests on documented figures rather than launch-day pressure.
- New launch project analysis
- Pricing and per-square-foot comparison
- Location and connectivity assessment
- Unit selection and stack analysis
- Exit-strategy and holding-period planning